
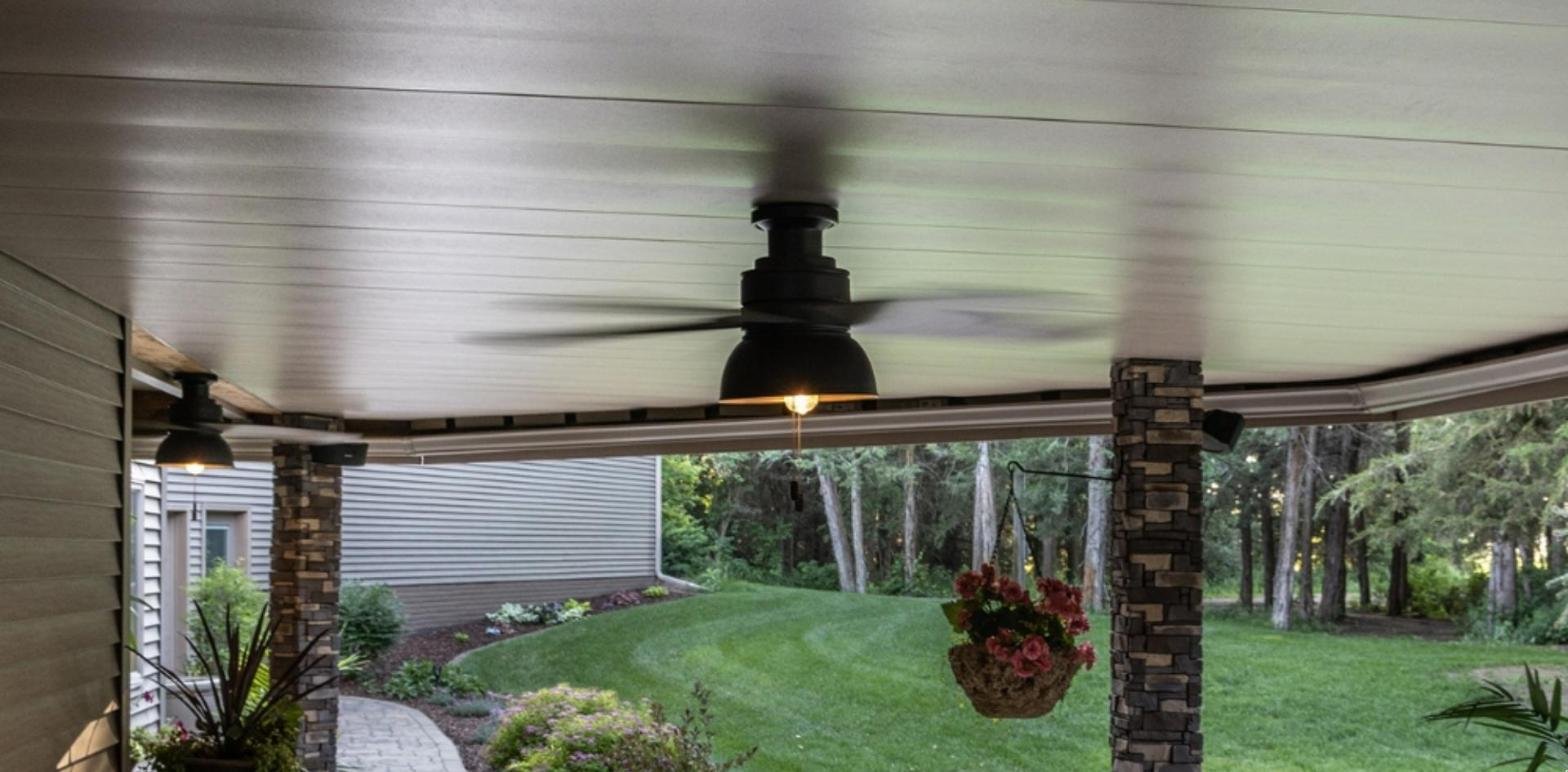
A second-story deck is great on a sunny day. Underneath it is usually a different story: water dripping through the boards every time it rains, patio furniture that never dries out, and a view of bare joists, wires and pipes. An under-deck ceiling fixes all of that, and it is one of the most useful upgrades a South Shore homeowner can make to an outdoor space.
Why the Space Under a Deck Stays Wet
Deck boards are spaced apart on purpose so water can drain and the wood can dry. That means every rain, snow melt and hose-down falls straight through to whatever is below. A patio under a deck ends up feeling like a covered area that is not really covered.
What an Under-Deck Ceiling Does
An under-deck drainage ceiling attaches to the bottom of the deck joists. Rails are set on a slight pitch, and panels fit into the rails to form a ceiling. Water that comes through the deck lands on the panels, runs down the slope, and drains into a gutter on the low edge. A downspout carries it away from the house.
The space below becomes dry enough for an outdoor living room, a dining area, a grill station, a hot tub, or storage that stays dry.
The System We Install: ZipUp UnderDeck
Up The Gutter installs the ZipUp UnderDeck ceiling and drainage system. Its PVC panels zip into the rails for a clean, finished ceiling.
- Low maintenance. PVC does not rot or need paint, and it rinses clean.
- Access when you need it. Panels can be unzipped to get to wiring or plumbing.
- Color options. White is in stock. Other colors, including grays, beiges and browns, can be special ordered and usually take 4 to 6 weeks to arrive.
- A matching gutter. Because we are a gutter company, the seamless gutter on the low edge is made to match your existing gutters or trim.
What to Think About Before You Start
- Lights, outlets and fans. Anything mounted under the deck needs to move to the new ceiling. We have a licensed electrician handle that.
- Pipes and vents. HVAC lines or pipes that pass through the ceiling area need to be sealed so they do not drip.
- Deck condition. The ceiling attaches to your joists, so we check the framing for rot or damage first.
- Where the water goes. The downspout should discharge away from your foundation, not next to it.
Can You Install It Yourself?
The panels themselves are not hard to handle. The parts that cause problems are getting the pitch right so water does not pool or overshoot, tying the ceiling into a gutter that actually carries the water away, and moving electrical safely. A ceiling that drips on the edges or a gutter that overflows defeats the purpose. That is why we handle the ceiling, gutter, downspout and electrical as one project.
How the Process Works
We start with a free estimate at your home. We measure the deck, find the low edge, note any lights or pipes, and can show you a picture of what your finished ceiling will look like. You get an itemized quote by email and text, with financing available. Most decks are installed in a day or two.
Get a Free Estimate
Learn more on our under-deck ceiling installation page, or call or text 781.204.1248. Up The Gutter is based in Marshfield and serves the South Shore and Cape Cod.
Top photo courtesy of ZipUp UnderDeck.