
Turn the wet, unfinished space under your deck into a dry, finished outdoor room. Up The Gutter installs the ZipUp UnderDeck ceiling and drainage system on South Shore and Cape Cod homes, with a seamless gutter to carry the water away.
Get a Free Under-Deck Estimate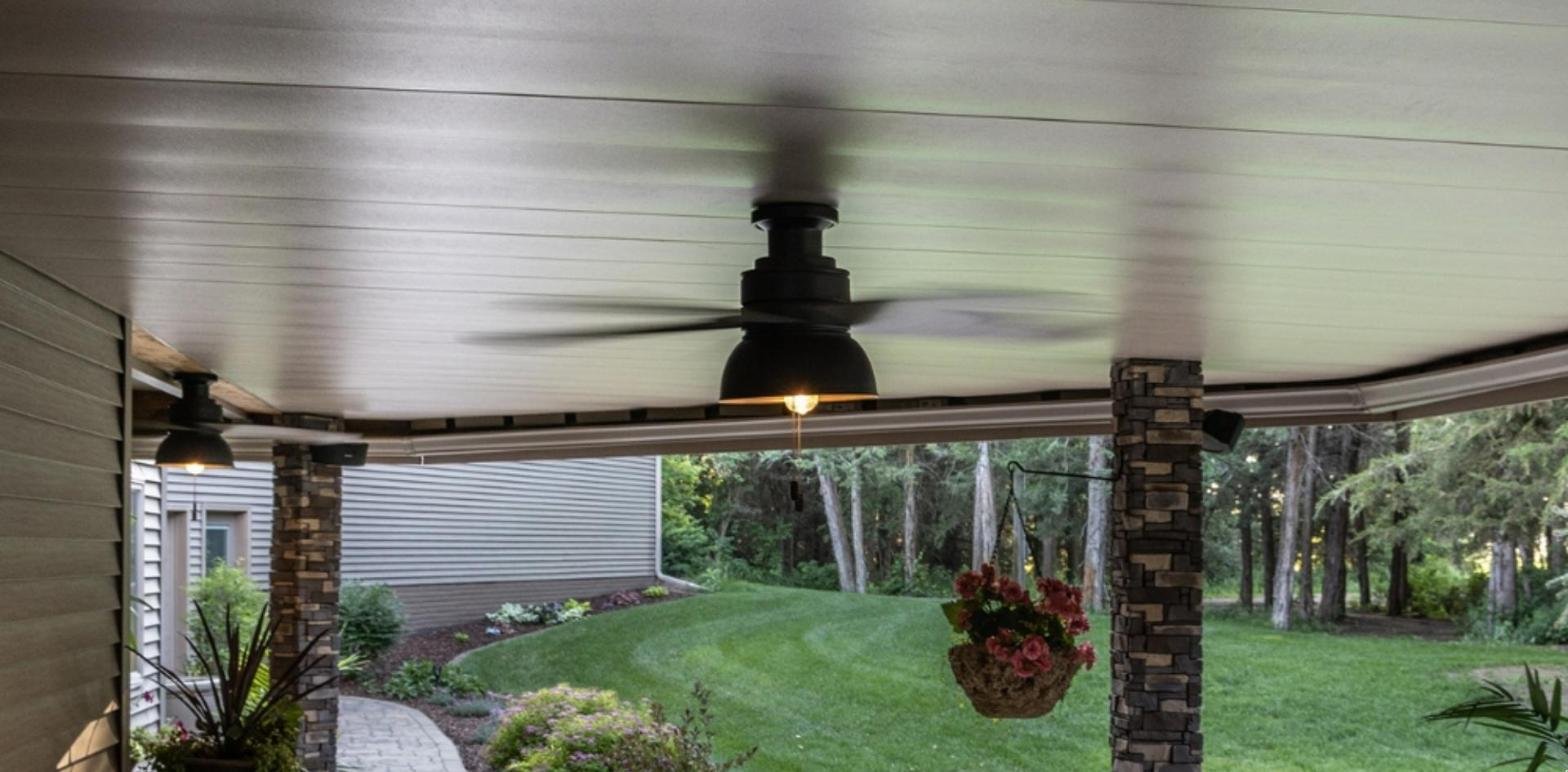
Stays Dry Underneath
Rain that falls through the deck boards is caught and pitched to a gutter.
Clean, Finished Ceiling
Hides joists, wiring and pipes behind smooth PVC panels.
One Crew, Start to Finish
Ceiling, gutter, downspout and light or outlet moves handled in one project.
How an Under-Deck Ceiling Works
Deck boards have gaps, so every rain drips straight through onto your patio, furniture and anything stored below. The ZipUp UnderDeck system mounts rails to the underside of your deck joists and sets them on a slight pitch. Lightweight PVC panels zip into the rails to form a ceiling. Water that comes through the deck lands on the panels, runs down the pitch, and drains into a seamless gutter on the low edge, then out a downspout away from your foundation.
The result is a dry space you can actually use: a covered patio, an outdoor dining area, a spot for the grill or hot tub, or dry storage. Read more in our guide, how to turn the space under your deck into a dry room.
Why Homeowners Choose ZipUp
Low Maintenance
PVC will not rot or need painting, and it wipes clean with a hose or a damp cloth.
Easy Access
Panels can be unzipped if you ever need to reach wiring, plumbing or the deck framing.
Colors to Match Your Home
White is in stock. Gray, beige, brown, black, beaded and other finishes can be special ordered (allow 4 to 6 weeks for delivery). We match the ceiling and new gutter to your trim.
Why Not Install It Yourself?
The panels are simple. The parts that go wrong are not:
- Getting the pitch right. Too flat and water sits on the panels. Too steep and it overshoots the gutter.
- The gutter and downspout. The ceiling only works if the water has somewhere to go. We run a seamless gutter on the low edge and send the downspout away from your foundation.
- Lights, outlets and fans. Anything mounted under the deck has to be moved to the new ceiling. Our licensed electrician handles it safely and to code.
- Pipes and vents. HVAC lines and pipes through the ceiling area are sealed so they do not drip.
What to Expect
- Free estimate. We measure the deck, find the low edge, and note any lights, outlets or pipes. We can show you a picture of what your finished ceiling will look like.
- Your quote. A clear, itemized quote by email and text, with financing available.
- Ordering. Stock white ships quickly. Special-order colors take 4 to 6 weeks.
- Installation. Most decks are finished in a day or two, including the gutter and any electrical work.
Under-Deck Ceilings Across the South Shore
We install under-deck ceilings from our Marshfield shop throughout Plymouth County, Norfolk County, and the Upper Cape, including Marshfield, Duxbury, Scituate, Pembroke, Hanover, Norwell, Hingham, Weymouth, Braintree, Quincy, Plymouth, Kingston and Brockton.
Frequently Asked Questions
Will the space under my deck stay completely dry?
Rain coming through the deck is caught and drained. Heavy wind-driven rain can still blow in from the open sides, because it is a ceiling, not walls.
Does my deck need to be a certain height?
It works best on second-story and raised decks with enough headroom underneath. We check this at the estimate.
What happens to the lights and outlets under my deck?
Our licensed electrician moves them to the new ceiling. Each item is listed on your quote.
Can you match my gutters?
Yes. We pick the closest ceiling color and make the new gutter to match your existing gutters or trim.
Do you offer financing?
Yes. Every quote includes a link to apply for monthly payments.
Request Your Free Under-Deck Ceiling Estimate
Call or text 781.204.1248 or fill out the form below.